Phase 2:
Design Development
With your Design Concept approved, this stage brings your vision to life through detailed planning and documentation.
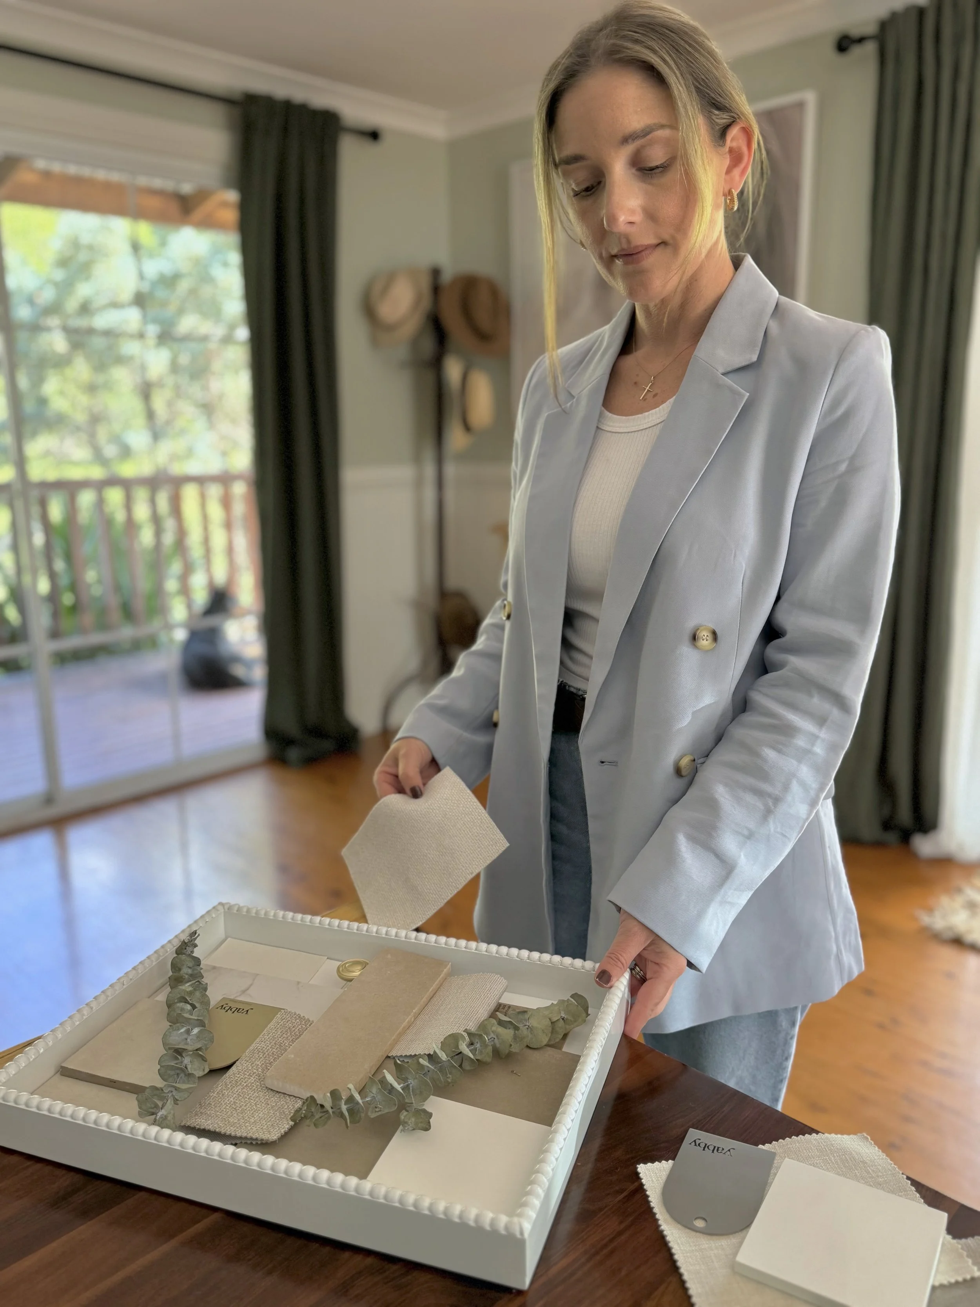
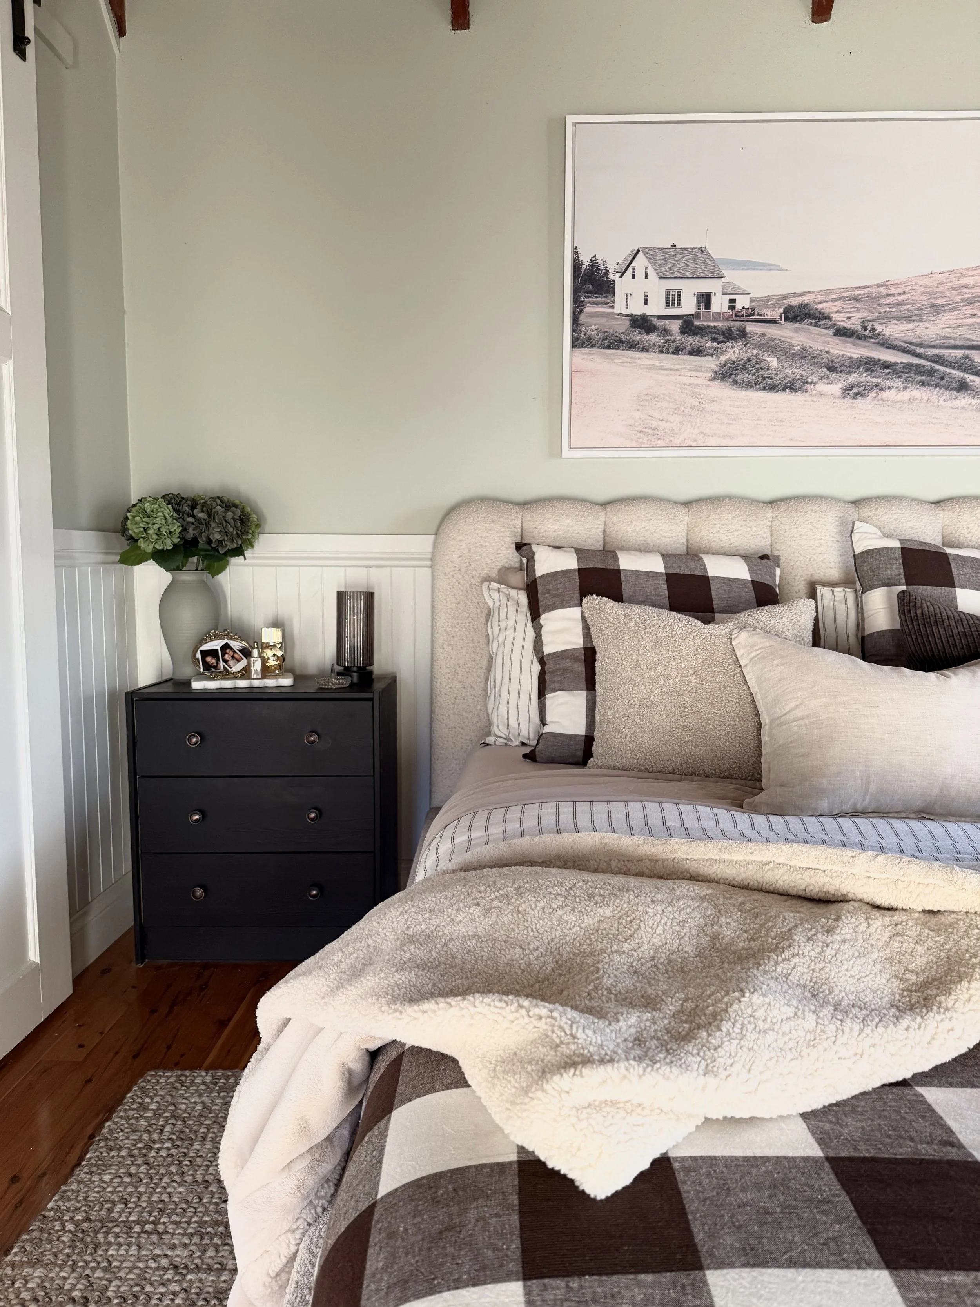
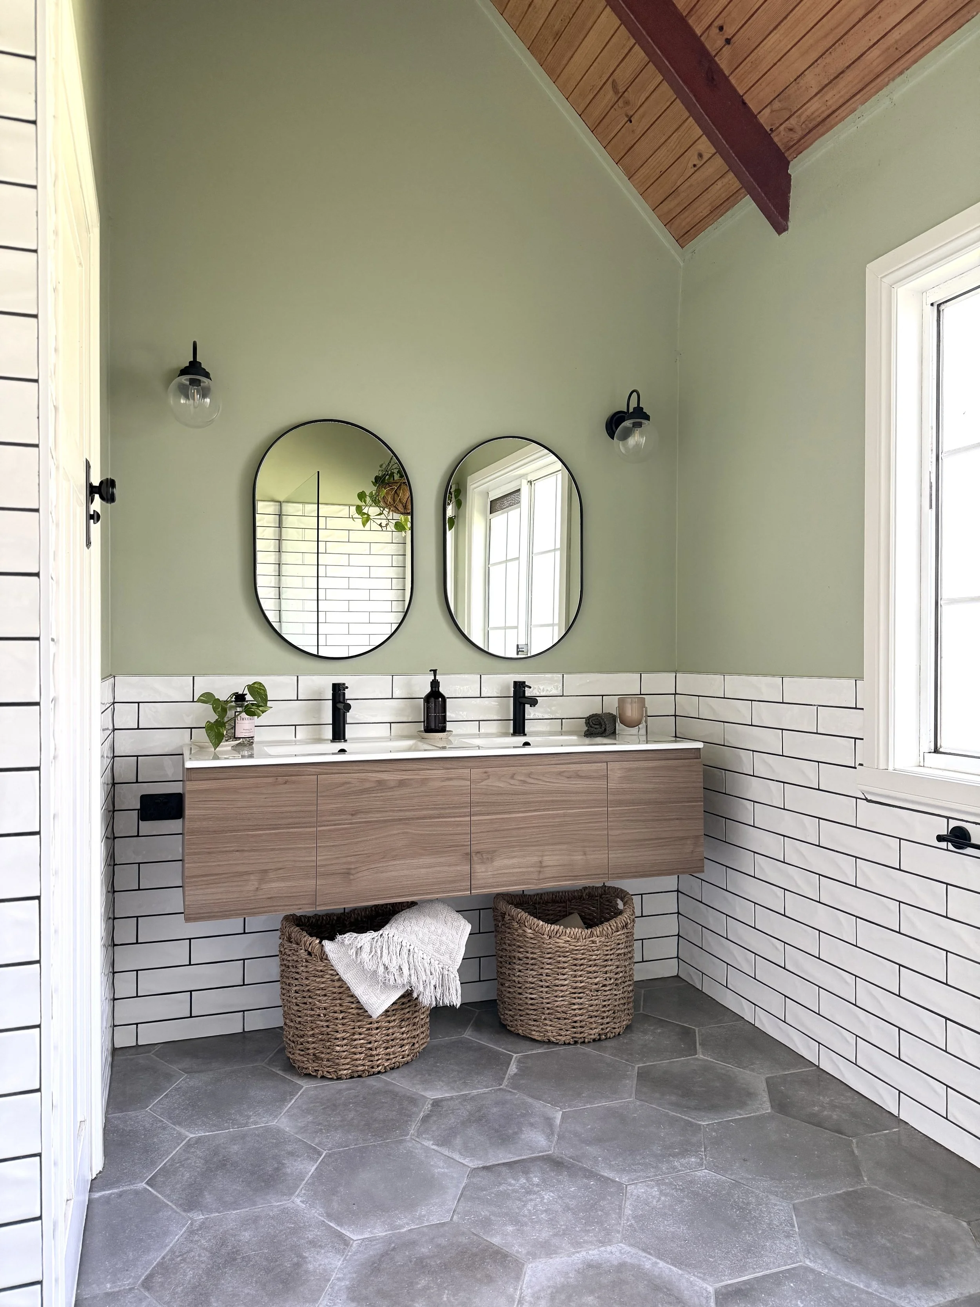
Working from the approved concept, I'll develop your floor plans, elevations, lighting and electrical layouts, furniture, fixtures and equipment (FF&E) selections, material and finish schedules, and 3D visualisations where applicable. Every element is thoughtfully considered to ensure the design is cohesive, functional and ready for implementation.
This is where the finer details come together, giving you the clarity and confidence to move forward with your project. We can then move into Phase 3 – Procurement, Installation & Styling, where I'll assist with sourcing, ordering, styling and bringing the design to life.